
Description
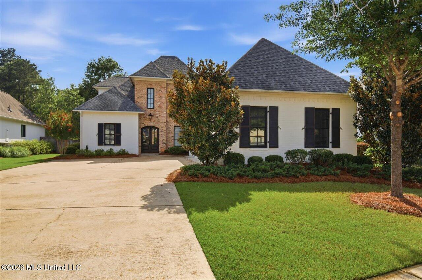
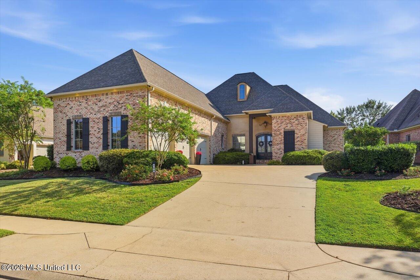
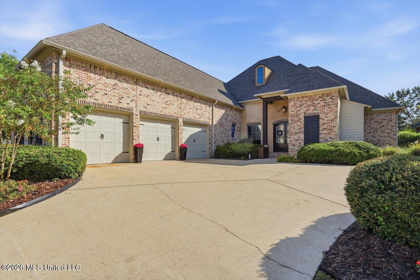
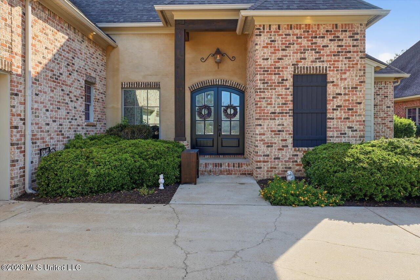
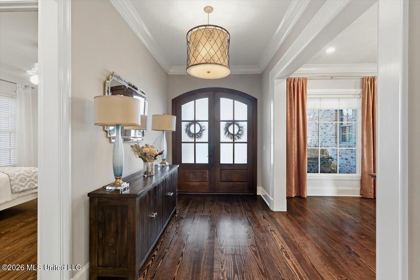
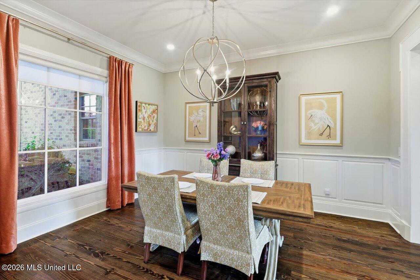
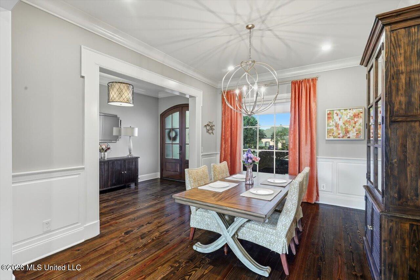
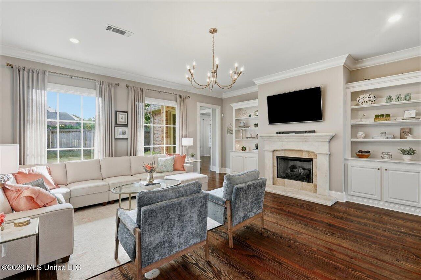
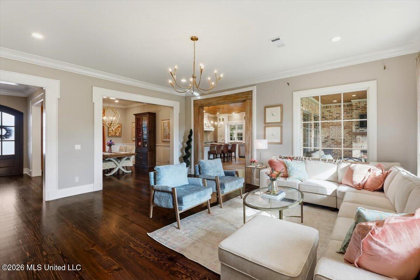
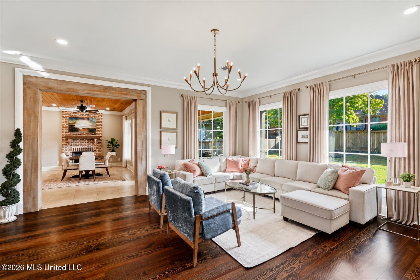
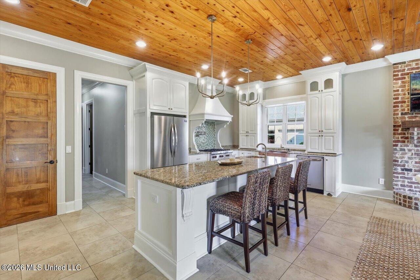
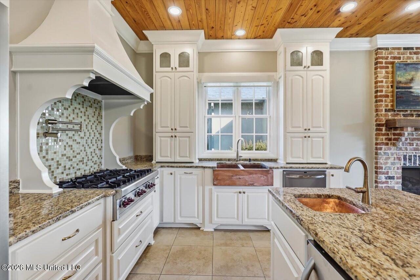
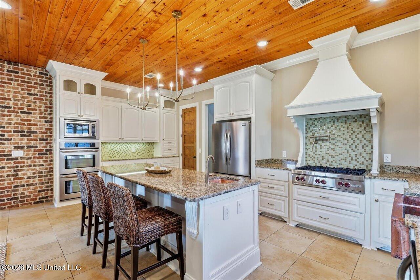
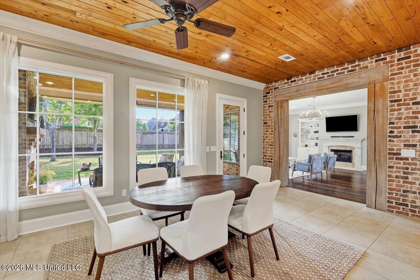
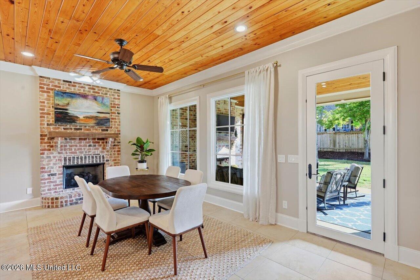
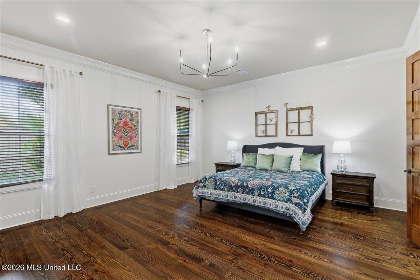
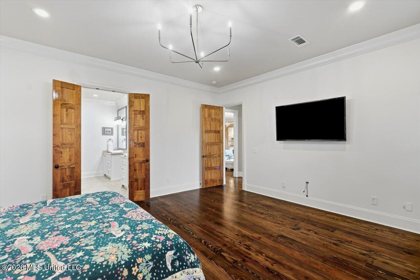
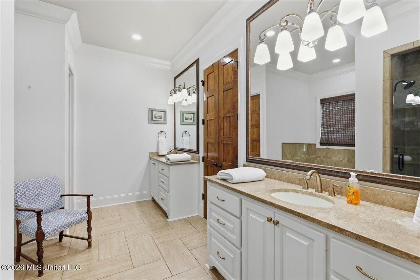
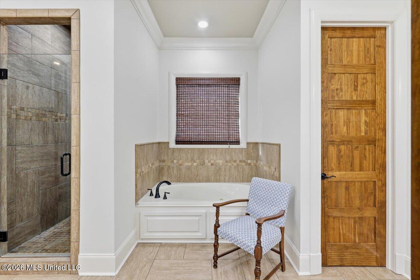
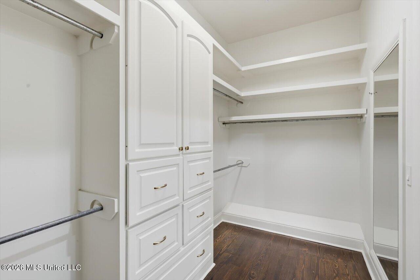
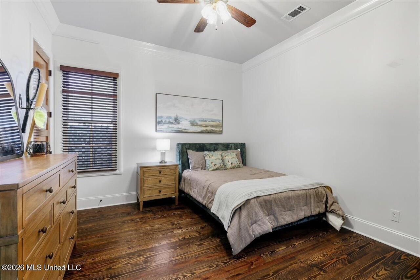
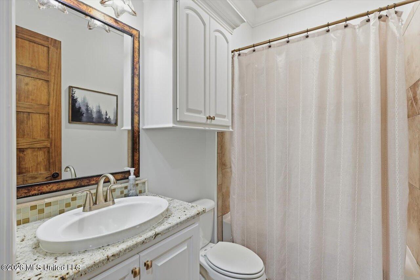
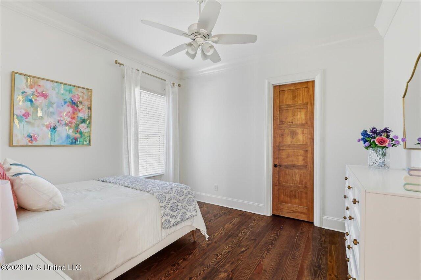
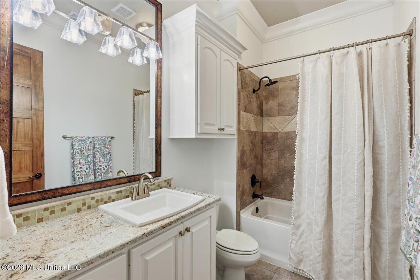
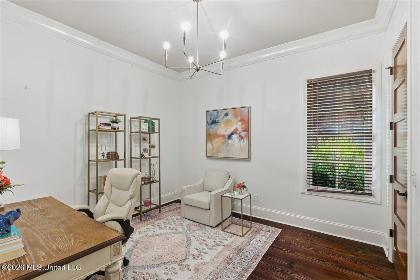
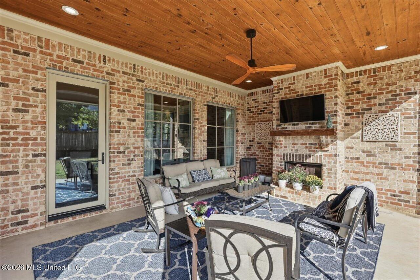
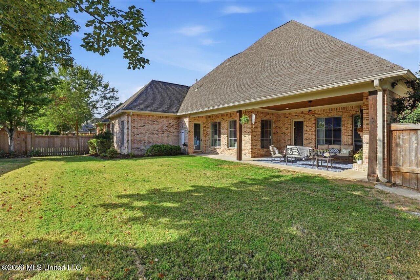
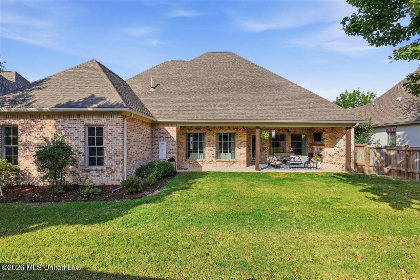
FULLY-TRANSFERABLE HOME WARRANTY. NEW HVAC. INTERIOR ROOMS, GARAGES (INSIDE AND OUT), FRONT DOOR, MUCH OF THE EXTERIOR ALL FRESHLY PAINTED. This spacious and well-maintained single-story home offers 2,958 square feet of living space with 4 bedrooms and 3 baths, plus a 3-car garage. The home features hardwood and tile floors throughout, with no carpet. The heart-of-pine floors were recently refinished in a beautiful dark walnut. The kitchen offers granite countertops, a large island, two copper sinks with Delta champagne bronze fixtures, and a built-in pot-filler above the Wolf 6-eye gas range. The keeping room, living room, and back porch all feature gas log fireplaces. The primary suite is spacious enough to comfortably include a seating area. The primary bath has dual vanities, a soaking tub, a separate, large walk-in shower, slate tile floors, stone countertops, and newly-installed Delta champagne bronze sink fixtures. Off the primary bath is a spacious walk-in closet. Each of the three additional bedrooms also have walk-in closets, and the secondary baths also have granite countertops and newly-installed Delta champagne bronze sink fixtures. Other updates include updated lighting throughout, and granite countertop, stone sink, and broom closet installed in laundry room. The home has two HVAC units (one replaced in July 2026), two tankless hot water heaters, and a very large attic space. Outside, enjoy the covered back porch with a third fireplace, and newly-installed landscaping in both the front and back yards. The location of the home within the neighborhood truly cannot be beat! You will be on a cul-de-sac of only 13 homes that are perfectly located a *very* short walk to the playground, the swimming pool, and the beach at the Reunion Lake where neighborhood events are held year-round!
Details
| MLS # | 4163929 |
|---|---|
| Listing Type | For Sale |
| Style | House |
| Sub-Type | Resale |
| Status | Pending |
| Year | 2011 |
| Days On Site | 45 |
| Listing Provided By | UList Realty | Brad M Burleson |
Features
| Bed(s) | 4 |
|---|---|
| Bath(s) | 3 Total |
| SQ Feet | 2,958 |
| Garage | 3 |
| Pool | Yes |
| Story(s) | 1 |
| Acreage | 0.20 |
Interior
| Rooms Total | 0 |
|---|---|
| Cooling Yes / No | Yes |
| Cooling | Central Air |
| Heating Yes / No | Yes |
| Heating | Central |
| Interior Features | Entrance Foyer, High Ceilings, Pantry, Storage, Walk-In Closet(s), Double Vanity |
| Appliances | Double Oven, Microwave, Refrigerator |
Exterior
| Roof | Architectural Shingles |
|---|---|
| Security Features | Gated Community |
| Construction Materials | Brick |
| Foundation Details | Slab |
Parking
| Garage Yes / No | Yes |
|---|---|
| Attached Garage Yes / No | No |
| Parking Features | Driveway |
Location
| Community Features | Clubhouse, Fishing, Lake, Park, Pool, Tennis Court(s) |
|---|
Utilities
| Utilities | Electricity Available |
|---|
Taxes
| Property | 4228 |
|---|
Area Information
| State | MS |
|---|---|
| County | Madison |
| City | Madison |
| Zip Code | 39110 |
| Area | Madison |
| Community Name | Reunion |
| School District | Madison CO Dist |
| Elementary School | Madison Station |
| High School | Madison Central |
| Listing VS Median (in Reunion) | |
Price: $599,999 low | high Med: $1,190,000 sqft: 2,958 low | high Med: 4,372 $ / sqft: $203 low | high Med: $272 On site: 45 low | high Med: 64 | |
Request a showing
Request a showing
 The information is being provided by MLS United. Information deemed accurate but not guaranteed. Information is provided for consumers personal, non-commercial use, and may not be used for any purpose other than the identification of potential properties for purchase. Copyright 2026 MLS United. All Rights Reserved.
Contact
Learn More About This Property

| State | MS |
|---|---|
| County | Madison |
| City | Madison |
| Zip Code | 39110 |
| Area | Madison |
| Community Name | Reunion |
| School District | Madison CO Dist |
| Elementary School | Madison Station |
| High School | Madison Central |
| Listing VS Median (in Reunion) | |
Price: $599,999 low | high Med: $1,190,000 sqft: 2,958 low | high Med: 4,372 $ / sqft: $203 low | high Med: $272 On site: 45 low | high Med: 64 | |