 New Listing
111 Deerfield Trace,Coldwater, MS 38618
Coldwater, MS 38618

Description
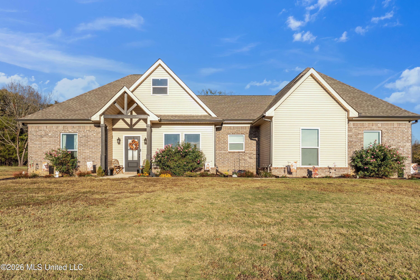
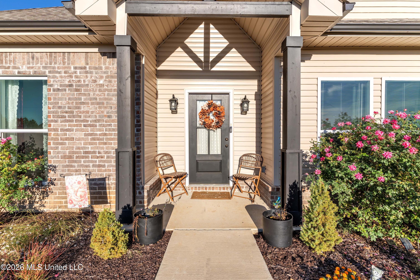
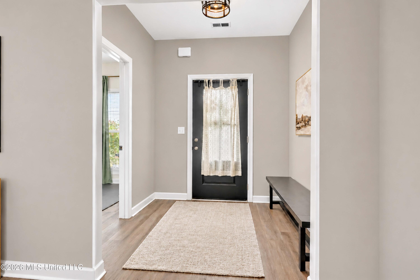
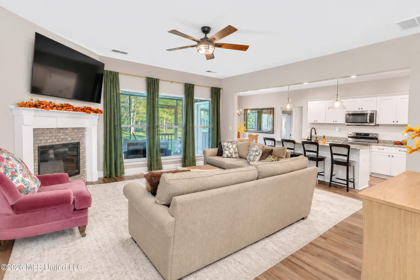
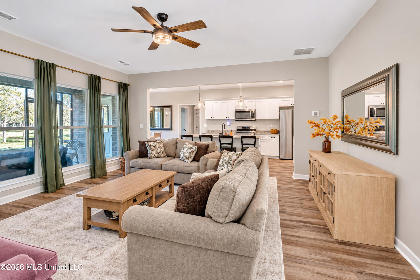
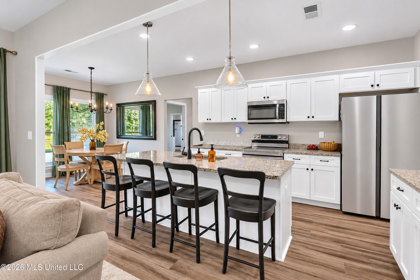
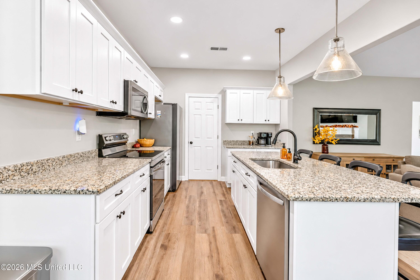
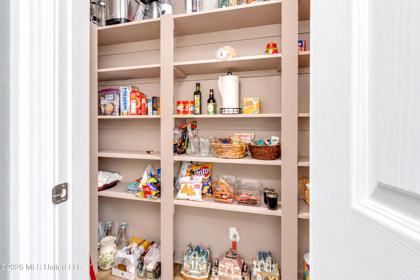
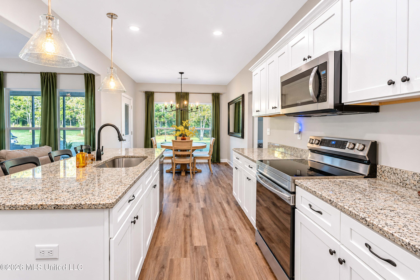
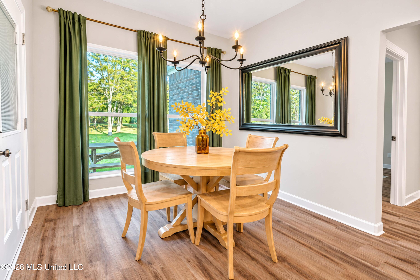
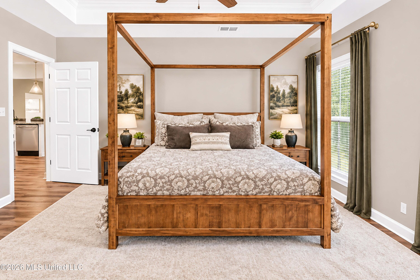
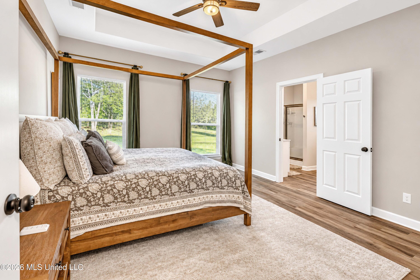
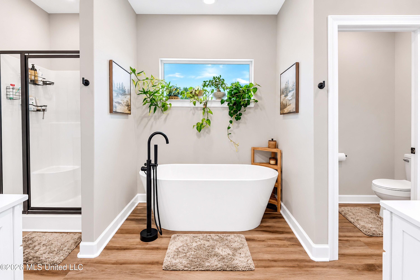
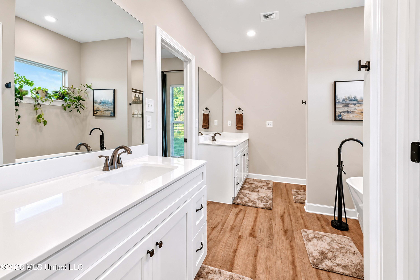
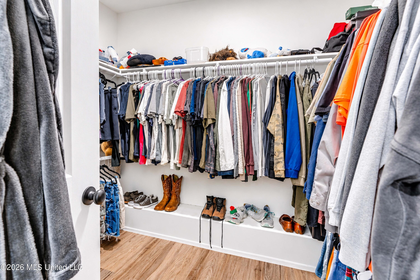
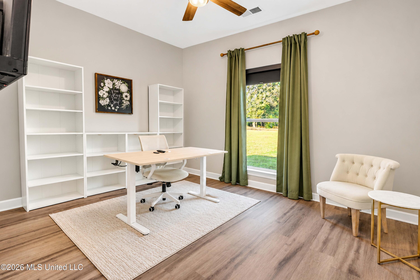
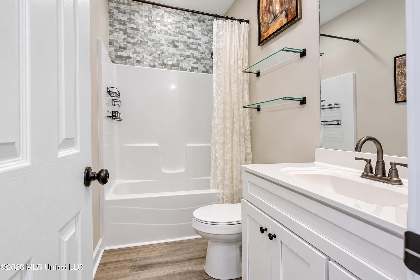
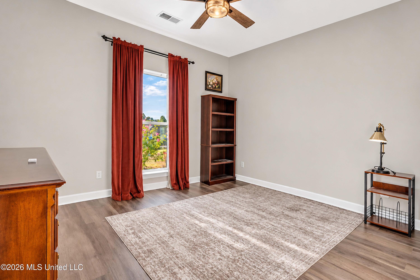
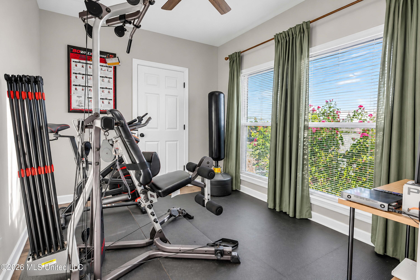
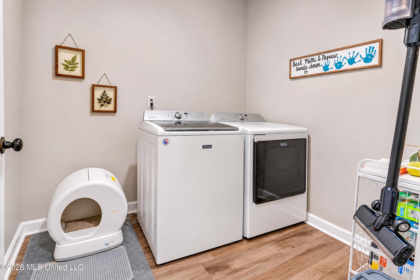
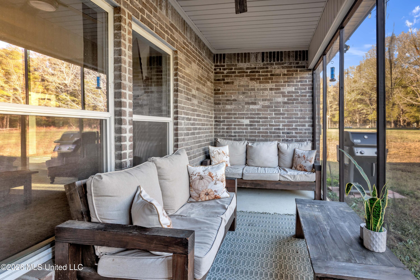
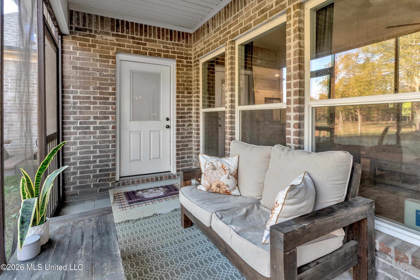
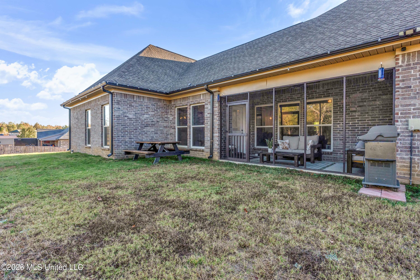
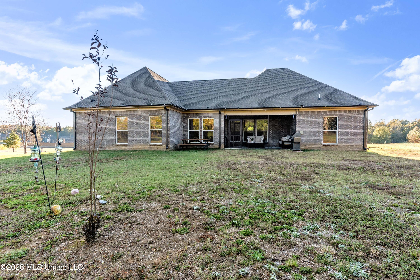
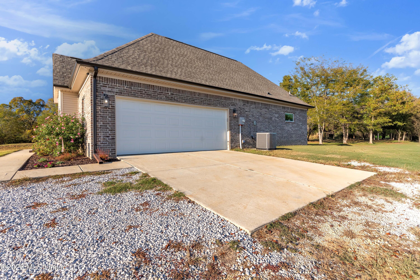
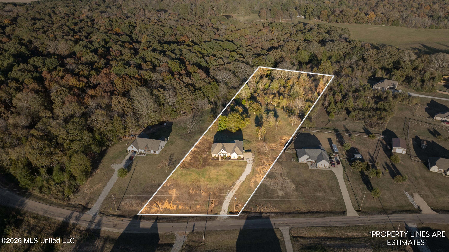
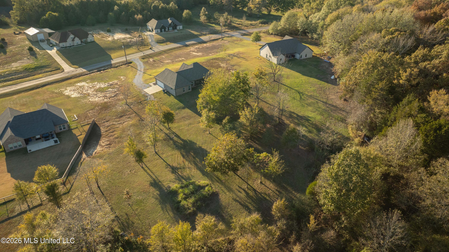
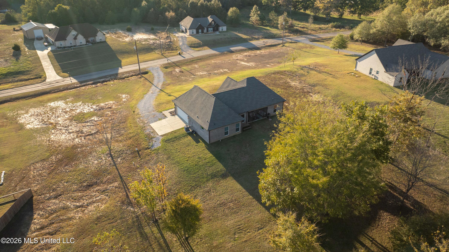
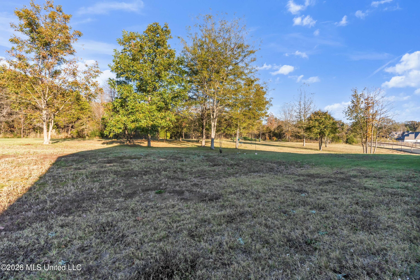
Enjoy the best of modern living with the space and privacy you've been looking for! Beautifully built in 2024, this 4-bedroom, 2-bath home offers approximately 1,900 square feet of thoughtfully designed living space, situated on 2.04 acres with beautiful wooded views. The open-concept floor plan creates a seamless flow between the living room, kitchen, and dining area, making it ideal for both everyday living and entertaining. The living room features an inviting electric fireplace, while the kitchen offers a convenient walk-in pantry and easy access to the dining area. The spacious primary suite provides a private retreat, complete with an ensuite bathroom featuring a relaxing soaker tub, separate walk-in shower, double vanity, and walk-in closet. The split-bedroom floor plan offers added privacy, with three additional bedrooms and a full bathroom situated separately from the primary suite. Enjoy your morning coffee or unwind at the end of the day in the screened-in patio while taking in the peaceful wooded views. A two-car garage adds convenience, and with NO HOA, you have even more freedom to enjoy your property. Offering modern construction, a functional layout, and plenty of room both inside and out, this home is one you won't want to miss! & no the pictures are not virtually staged it's that good!
Details
| MLS # | 4168005 |
|---|---|
| Listing Type | For Sale |
| Style | House |
| Sub-Type | Resale |
| Status | Active |
| Year | 2024 |
| Days On Site | 2 |
| Listing Provided By | Keller Williams Realty | Ashton N Freeman |
Features
| Bed(s) | 4 |
|---|---|
| Bath(s) | 2 Total |
| SQ Feet | 1,900 |
| Garage | 2 |
| Story(s) | 1 |
| Acreage | 2.04 |
Interior
| Rooms Total | 0 |
|---|---|
| Cooling Yes / No | Yes |
| Cooling | Central Air |
| Heating Yes / No | Yes |
| Heating | Central |
| Interior Features | Ceiling Fan(s), Eat-in Kitchen, Pantry, Walk-In Closet(s), Soaking Tub, Kitchen Island |
| Appliances | Dishwasher, Electric Range, Microwave, Stainless Steel Appliance(s) |
Exterior
| Exterior Features | None |
|---|---|
| Roof | Architectural Shingles |
| Security Features | Smoke Detector(s) |
| Construction Materials | Vinyl, Brick |
| Foundation Details | Slab |
Parking
| Garage Yes / No | Yes |
|---|---|
| Attached Garage Yes / No | Yes |
| Parking Features | Attached, Garage Faces Side, Concrete, Gravel |
Utilities
| Utilities | Cable Available, Electricity Available |
|---|
Taxes
| Property | 2887 |
|---|
Area Information
| State | MS |
|---|---|
| County | Tate |
| City | Coldwater |
| Zip Code | 38618 |
| Area | Tate |
| Community Name | Deerfield Estates |
| School District | Tate CO Dist |
| Elementary School | Independence |
| High School | Independence |
| Listing VS Median (in Deerfield Estates) | |
Price: $335,000 low | high Med: $335,000 sqft: 1,900 low | high Med: 1,884 $ / sqft: $176 low | high Med: $178 On site: 2 low | high Med: 25 | |
Request a showing
Request a showing
 The information is being provided by MLS United. Information deemed accurate but not guaranteed. Information is provided for consumers personal, non-commercial use, and may not be used for any purpose other than the identification of potential properties for purchase. Copyright 2026 MLS United. All Rights Reserved.
Contact
Learn More About This Property

| State | MS |
|---|---|
| County | Tate |
| City | Coldwater |
| Zip Code | 38618 |
| Area | Tate |
| Community Name | Deerfield Estates |
| School District | Tate CO Dist |
| Elementary School | Independence |
| High School | Independence |
| Listing VS Median (in Deerfield Estates) | |
Price: $335,000 low | high Med: $335,000 sqft: 1,900 low | high Med: 1,884 $ / sqft: $176 low | high Med: $178 On site: 2 low | high Med: 25 | |